Interlocking in Cambridge, Ontario
Interlock driveways, patios, walkways and steps, plus re-levelling of pavers that have sunk or heaved, built on a base deep enough for Cambridge winters and quoted only after someone has stood on the ground.
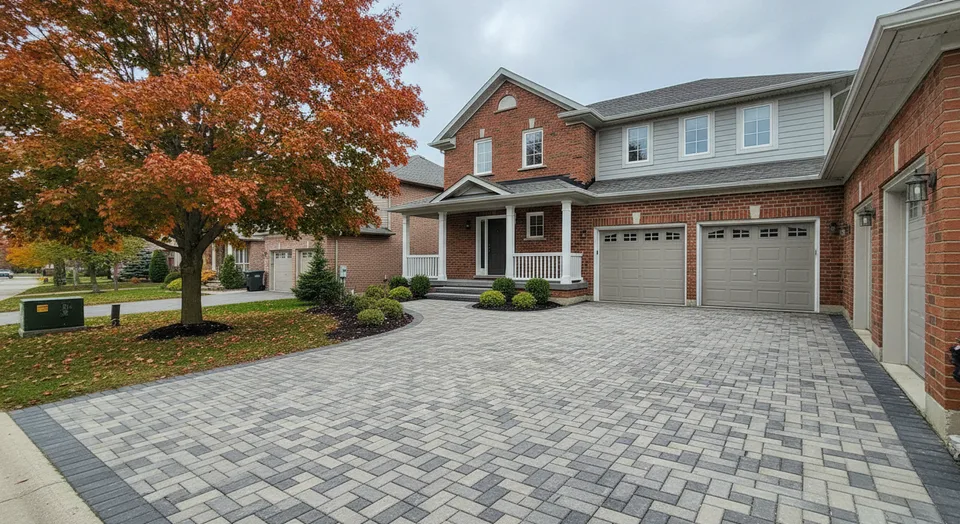
Interlock in Cambridge fails from underneath. The pavers on a fifteen-year-old driveway in a Preston or Hespeler subdivision are usually fine; it is the base under them that was too thin, or the ground under the base that holds water and lifts every winter, and the result is the wave at the garage apron and the dip where the tires sit. Through the older streets of Galt the job is different: a century-home walkway that has settled towards the porch, a front step rebuilt three times, and a Heritage Conservation District boundary that decides whether the City needs to see the plan first. Out in Blair and toward Ayr the lots are bigger, the runs are longer and the question is drainage across a slope rather than a 7-metre apron. None of it is complicated, but all of it is decided before the first paver goes down: how deep the base is, what it sits on, where the water goes, and whether the driveway is allowed to be the width you want. That gets settled on the site visit, and it goes in the quote in writing.
Interlocking Work We Take On in Cambridge
New paver driveways, patios and walkways, re-levelling of sunken or heaved interlock, polymeric sand and sealing, retaining walls and steps, and driveway widening done with the City's access permit in hand.
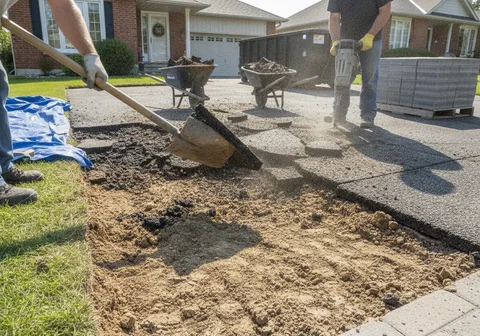
Interlock Driveway Installation
Full-depth paver driveways: old surface out, base built and compacted in lifts to at least the CMHA/ICPI residential minimum and deeper where the ground needs it, then pavers, edging and polymeric sand.
Learn more →
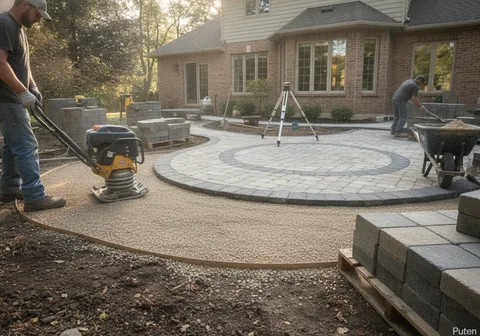
Patios & Walkways
Back patios, front walkways and garden paths in concrete pavers or large-format slabs, pitched away from the house, with the base and edge restraint that keep them flat.
Learn more →
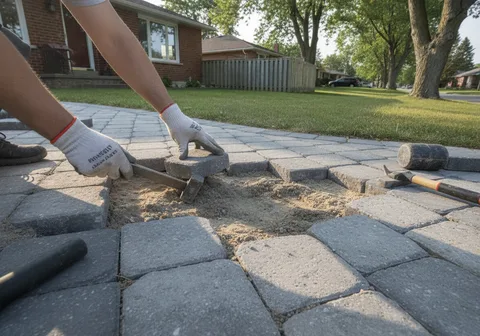
Interlock Repair & Re-Levelling
Lifting pavers that have sunk at the apron, heaved at the garage or tipped at the step, correcting the base underneath, and relaying the original stones so the repair disappears.
Learn more →
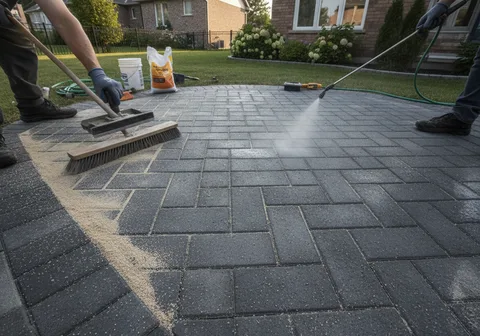
Polymeric Sand & Sealing
Deep cleaning, re-sanding the joints with polymeric sand and sealing the surface, done in the right order on a dry day so the joints harden and the sealer does not haze.
Learn more →
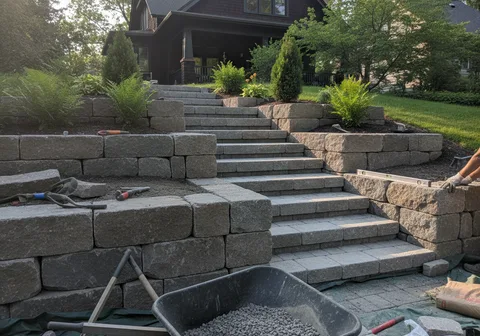
Retaining Walls & Steps
Segmental block retaining walls with proper base and drainage, garden and seating walls, and front or patio steps that stay put through the freeze-thaw cycle.
Learn more →
Interlocking in Cambridge: The Permits and the Ground
Widening the driveway: Cambridge's access permit and the 7-metre cap. If the interlock project changes the driveway's width at the street, or adds a new access, the City of Cambridge requires an Access Permit before the work. The application needs a design drawing showing the existing and proposed driveway dimensions, the length of any curb cut, and the material going in. Two numbers decide most residential applications: the City states a maximum permitted driveway width of 7 metres (about 23 feet), and a minimum of 45 per cent landscaped space must be kept. On a narrow Hespeler or Preston lot those two rules can mean the widening you had in mind is not available, and it is far better to know that at the drawing stage than after the pavers are cut. The City also says plainly on its by-law page that the City-owned boulevard may not be altered or widened without prior approval from the Transportation Division, and that parking on any part of the front lawn is not permitted, so a wider driveway is the legal route to a third parking space and a strip of gravel on the grass is not. If a City-owned tree is in the way, Forestry values it and the resident pays for removal and replacement, which is often the fact that settles the design.
If the driveway meets a Regional road. Some Cambridge addresses front onto a Regional road rather than a City street: Hespeler Road, Franklin Boulevard, Dundas Street, Coronation Boulevard, King Street in Preston, Fountain Street and Blair Road are all on the Region of Waterloo's list of Regional roads. On those, the Region issues the access permit, not the City. The Region's wording is that an access permit is required by anyone wanting to create a point of entry onto a property from a Regional road, and it asks applicants to contact its Corridor Planning team before filling anything in. Whether a widening of an existing entrance is treated as a new point of entry is a question for that team, and it gets asked before a quote is finalised rather than discovered by an inspector. Everything behind the property line is still the City's zoning to satisfy, so a driveway on a Regional road can need both conversations.
Why fifteen-year-old interlock heaves in Preston and Hespeler. The subdivisions built through the 1990s and 2000s across Preston, Hespeler and the east side of Galt were graded fast, and a lot of the driveways that went in afterwards were built on a base that met the budget rather than the ground. The National Research Council's Canadian Building Digest on frost heaving sets out the three things heave needs: a freezing plane in the soil, a fine-grained soil that water can move through, and a supply of water. Fine sands, silts and clays are the susceptible soils; clean gravel and coarse sand generally are not. A thin base over slow-draining subsoil gives frost all three conditions, so ice lenses grow under the pavers every winter and the surface comes up, then settles unevenly in spring. The fix is not new pavers. It is a thicker, properly compacted open-graded base, a separation fabric between base and subsoil where the ground is clay, and somewhere for the water to go. Take away any one of the three conditions and the heave stops.
How deep the base should be, according to the people who write the standard. The Concrete Masonry and Hardscapes Association, which absorbed the Interlocking Concrete Pavement Institute, publishes the construction standard the trade works to. Its Tech Note on construction of interlocking concrete pavements calls for a minimum compacted base of 100 mm (4 in) for sidewalks, patios and pedestrian areas over well-drained soils, and at least 150 mm (6 in) for residential driveways over well-drained soils, with the note that bases need to be thicker over wet or weak soils and in colder climates. Cambridge is a colder climate, and much of it is not well-drained soil, so those are floors, not targets. The same document specifies bedding sand screeded to a nominal 25 mm (1 in) uncompacted, base and subgrade compacted to at least 98 per cent Proctor density in lifts of 100 to 150 mm, geotextile over clay and moist silty subgrades and where freeze-thaw occurs, perforated drains in clay under vehicle traffic, and joints of 2 to 5 mm filled with sand. A quote that does not state the base depth and the compaction is not comparable with one that does.
Galt's heritage districts, Blair, and what needs a permit. Cambridge has three Heritage Conservation Districts: Dickson Hill in Galt, Main Street, and Blair Village. Under section 42 of the Ontario Heritage Act, an owner in a designated district may not alter any part of the property other than the interior of a building without a permit from the municipality. A front walkway, steps or a driveway are exterior alterations, so on a Dickson Hill or Blair property the plan goes to the City's heritage staff before material is ordered. Individually designated houses elsewhere in Galt and Preston are covered by a similar consent requirement. Separately from heritage, the City's building permit page says retaining walls over 1 metre may need a building permit depending on location, ordinary landscaping does not, and removing a tree of 20 cm (8 in) diameter or more on private property needs a private tree removal permit. Grading is its own rule: yards must be graded to prevent ponding, and water cannot be directed onto a neighbour's property or onto a walkway or sidewalk, which is exactly what a badly pitched patio does.
Driveway access permits in Cambridge, the 7 m maximum width and the 45% landscape requirement are set out on the City of Cambridge Transportation Corridor Management page; boulevard alteration, front-lawn parking, retaining-wall height and lot drainage rules are on the City's Common By-law Inquiries page and Building Permits page. Access onto a Regional road is permitted by the Region of Waterloo. Base thickness, bedding and compaction guidance is from the CMHA/ICPI Tech Note PAV-TEC-002, Construction of Interlocking Concrete Pavements; the mechanics of frost heave are from the National Research Council of Canada's Canadian Building Digest CBD-26. Heritage Conservation Districts are listed by the City of Cambridge and permits in them are required under s.42 of the Ontario Heritage Act. Locates are requested through Ontario One Call before excavation, and property near the Grand or Speed rivers may need permission from the Grand River Conservation Authority. No frost depth figure is published for Cambridge on this site; confirm anything structural with the City's building division.
Frequently Asked Questions
Do I need a permit to widen my driveway in Cambridge?
If the width at the street changes or a new access is created, yes: the City requires an Access Permit with a design drawing before the work. The City's stated limits are a maximum driveway width of 7 metres and a minimum of 45 per cent landscaped space on the lot, and the boulevard cannot be altered without Transportation Division approval. If the driveway is on a Regional road such as Hespeler Road or Franklin Boulevard, the Region of Waterloo is the permit authority instead. Replacing the existing driveway surface within its current footprint is a different matter, and we confirm with the City where the line sits for your address.
Why has my interlock driveway gone wavy after fifteen years?
Almost always because the base is too thin or the ground under it holds water, or both. Frost needs a fine-grained soil, water and a freezing plane to heave, and a thin base over slow-draining subsoil supplies all three every winter. The pavers themselves are rarely the problem. Re-levelling lifts them, rebuilds or thickens the base, adds fabric and drainage where the ground needs it, and relays the same stones.
How thick should the base be under a paver driveway?
The CMHA/ICPI construction standard calls for at least 150 mm (6 in) of compacted base under a residential driveway on well-drained soil, and 100 mm (4 in) under a patio or walkway, with thicker bases where soils are wet or weak and in colder climates. Cambridge is both, so those figures are minimums. The quote states the depth and the compaction so you can compare it against anything else you are shown.
Can you re-level just the sunken part instead of redoing the whole driveway?
Often, yes. If the problem is a dip at the apron or where the tires sit, that section can be lifted, the base corrected and the same pavers relaid, blended into the surrounding surface. What tips it toward a full rebuild is a base that turns out to be a few centimetres of sand over clay across the whole area, because fixing one bay of that only moves the next failure a metre over.
Is polymeric sand worth it, and does it need redoing?
It is worth it: it hardens in the joints, resists weeds and ants, and stops the joint sand washing out. It is not permanent. A well-installed joint lasts years, but it wears at the surface, and it fails early if it was installed on a damp day or with haze left on the pavers. Re-sanding is a normal maintenance job, and it is also the moment to deal with any small areas that have started to settle.
Does an interlock patio or walkway need a permit in Cambridge?
Ordinary landscaping does not, according to the City's building permit page. A retaining wall over 1 metre may, depending on location. If the house is in the Dickson Hill, Main Street or Blair Village Heritage Conservation District, or is individually designated, exterior alterations need heritage approval under the Ontario Heritage Act first. Grading still has to prevent ponding and cannot send water onto the neighbour's lot, which is a design matter rather than a permit.
How long does an interlock driveway take?
A typical two-car driveway is usually three to five working days once material is on site: a day to remove the old surface and excavate, a day or two to build and compact the base in lifts, and a day or two to screed, lay, cut, compact and sand. Permits, locates and weather add to the calendar before that. A patio or walkway is shorter; a re-levelling of one area can be a day.
Ready to Get Started?
Call 289-672-1677 or send the form for a written quote for interlocking in Cambridge.